Property photo 1
Property photo 2
Property photo 3
Property photo 4
Property photo 5
3 Beds
3 Baths
2,055 sqft

$1,125,000

2209 Westmoreland Court, Walnut Creek CA, 94596

Price per sqft$547.45
Built in1973
Property size2,055 sqft
Property typeTownhomes

Overview

Active

New

Listed Oct 16, 2026

Updated 2h ago

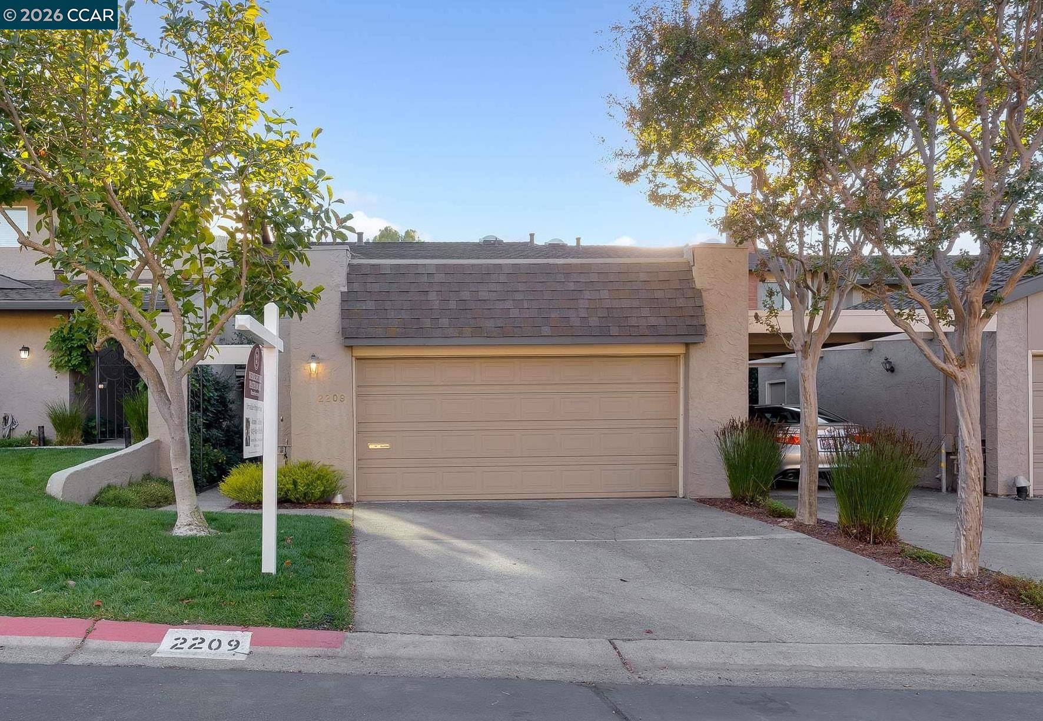
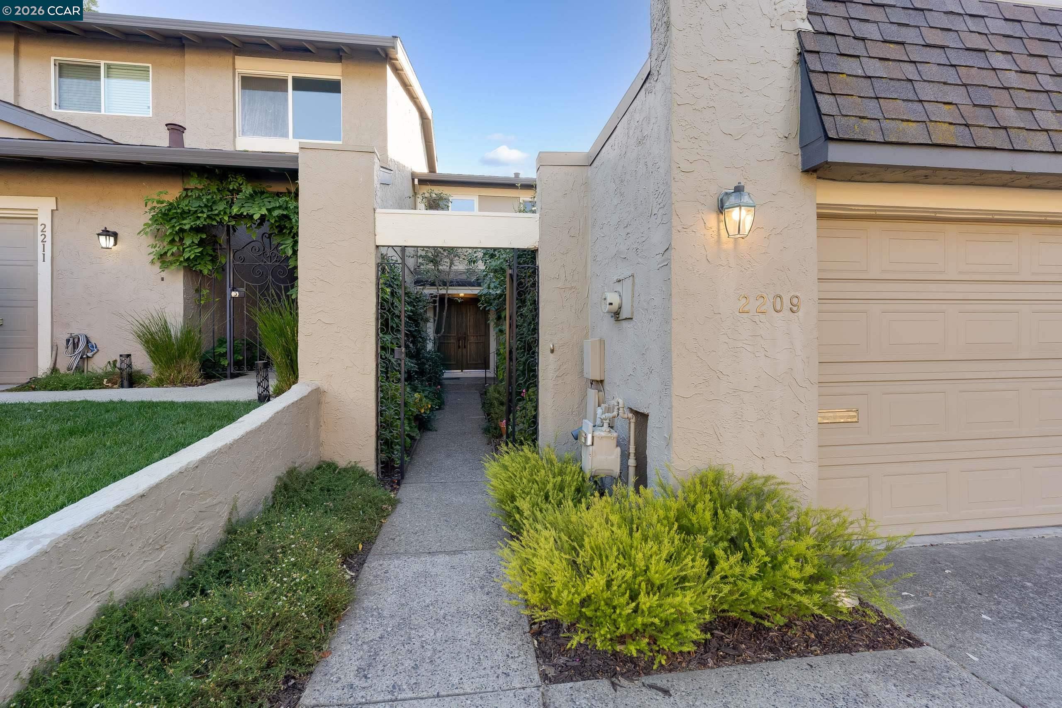
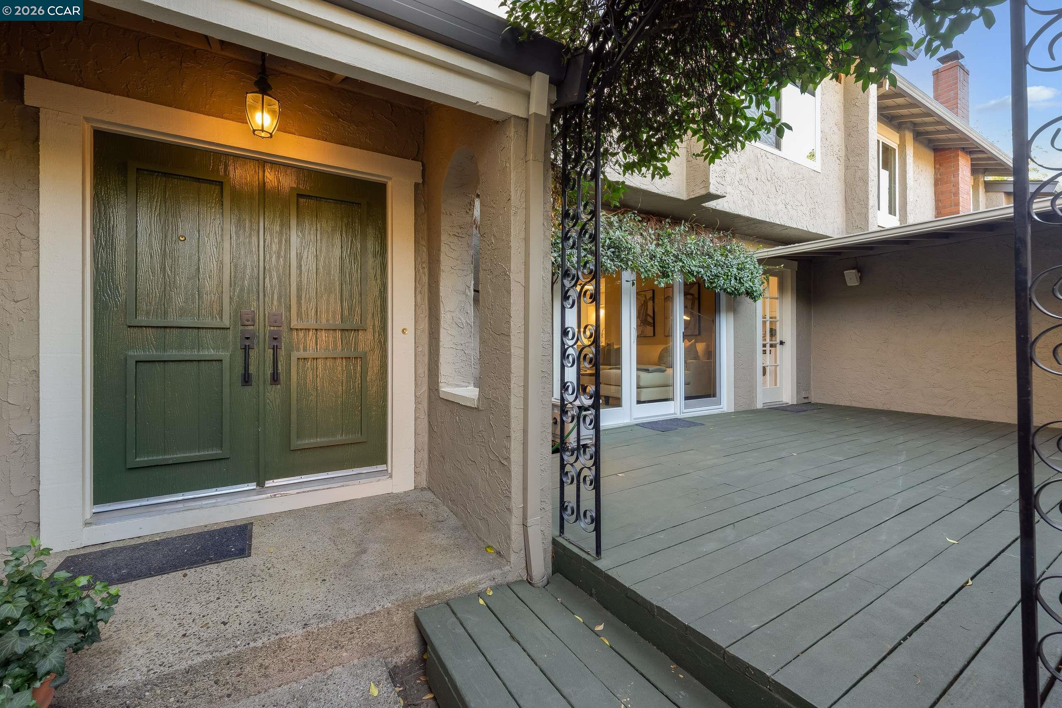
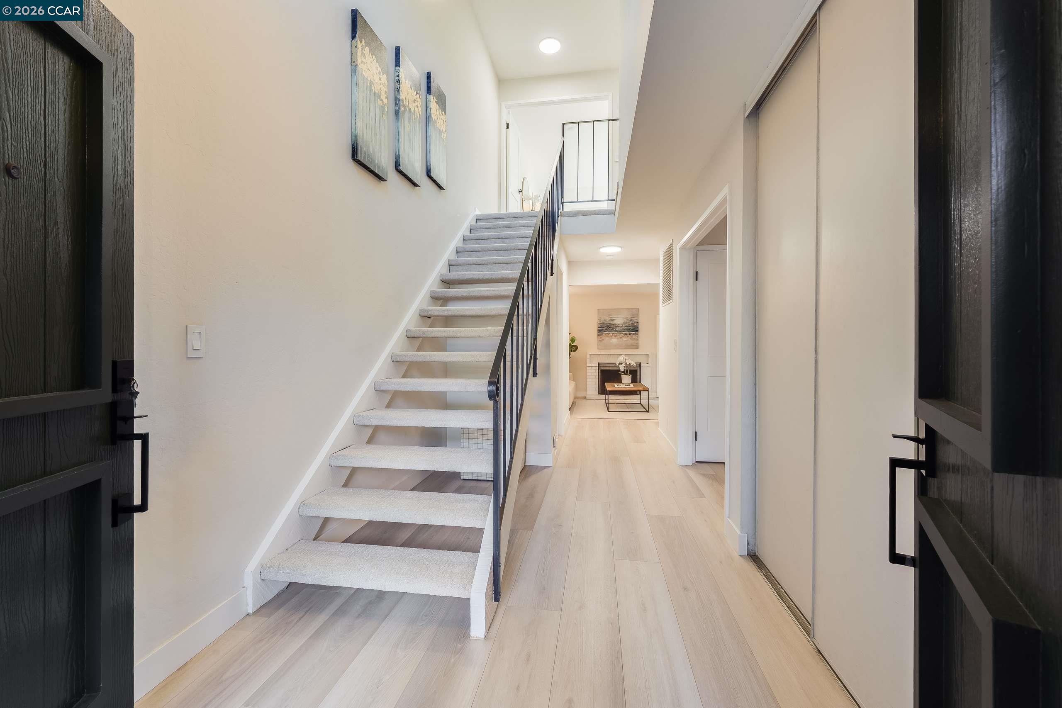
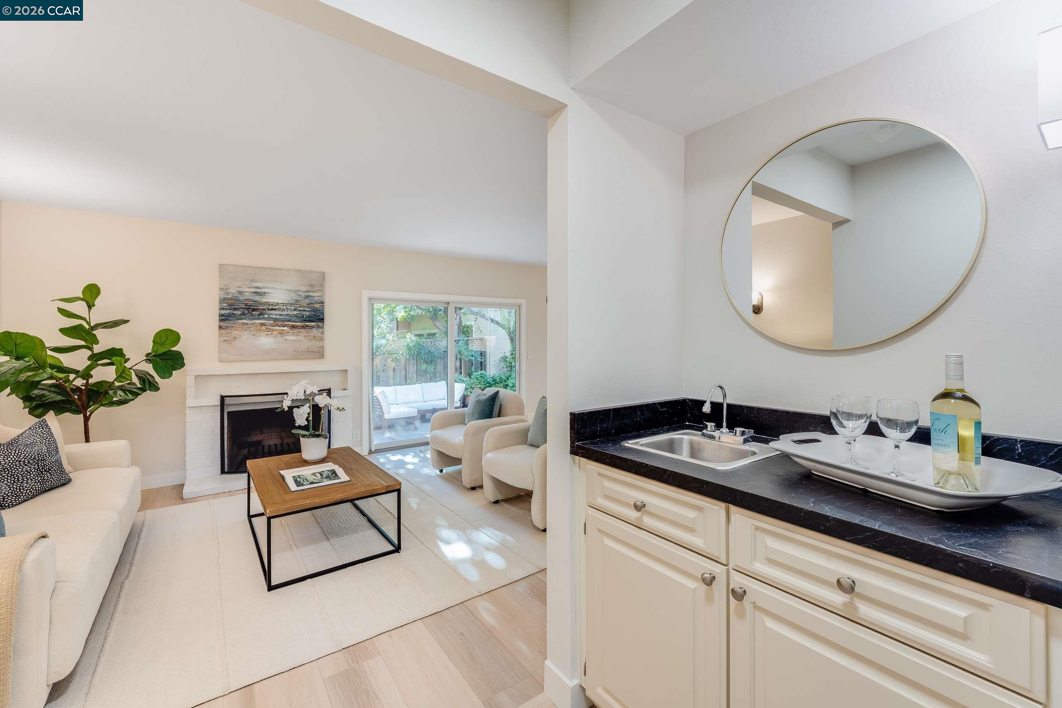
Open Sat/Sun 2-4PM! A fantastic cul-de-sac location in Oak Creek! A great floor plan that features 3 bedrooms, formal dining, living room, family room & laundry room. The kitchen was updated with shaker cabinetry, stainless steel appliances (gas range), stone counters w/custom tile backsplash, under cabinet lighting & breakfast area. The adjacent family room has new laminated floors with sliding glass door to a large private front deck. The spacious formal living & dining rooms are combined and feature a brick fireplace w/gas, laminated floors & a patio door to the backyard. The large primary bedroom w/double door entry features a private balcony & large walk-in closet. The adjacent primary bathroom with skylight double shower and new flooring. There are 2 additional bedrooms & a full bathroom. The lovely private backyard is great for entertaining or private enjoyment & has a gate to the open space & walking trail. Additional features include skylights, fresh interior paint, new panel doors, newer central heater & A/C, dual pane windows, 2 car garage, LED lighting, new carpet & laminated floors. Located in Oak Creek of Rudgear Estates, this community features a swimming pool & nearly all exterior maintenance. Close to Rudgear Park with pickleball, playground, soccer, baseball, basketball, tennis, walking trails and more! Easy access for commute, downtown Walnut Creek, Alamo shopping center and excellent Walnut Creek Schools!

$7,485/mo

Est. mortgage payment based on a $1,125,000 home price.

All estimates are provided by Luxury Presence for informational purposes only. Actual amounts may vary.

Additional information

MLS® ID
41151106

Interior Features

Bedrooms
3
Bathrooms
3
Fireplace
Yes
Cooling
Yes
Heating
Yes
Basement
No

Exterior Features

Lot Size
0.06 Acres

Other Property Details

Association Fee Frequency
Monthly
Garage
Yes
View
Yes
Pets Allowed
Yes
MLS provider logo

Listed by James Collins, with BHHS Drysdale Properties
Listing Contact: 925-640-8818 

Bay East  ©2026 CCAR  ©2026. bridgeMLS  ©2026. Information Deemed Reliable But Not Guaranteed. This information is being provided by the Bay East MLS, or CCAR MLS, or bridgeMLS. The listings presented here may or may not be listed by the Broker/Agent operating this website. This information is intended for the personal use of consumers and may not be used for any purpose other than to identify prospective properties consumers may be interested in purchasing. Data last updated at 6:16 PM UTC, 10/17/2026.

Powered by Luxury Presence
